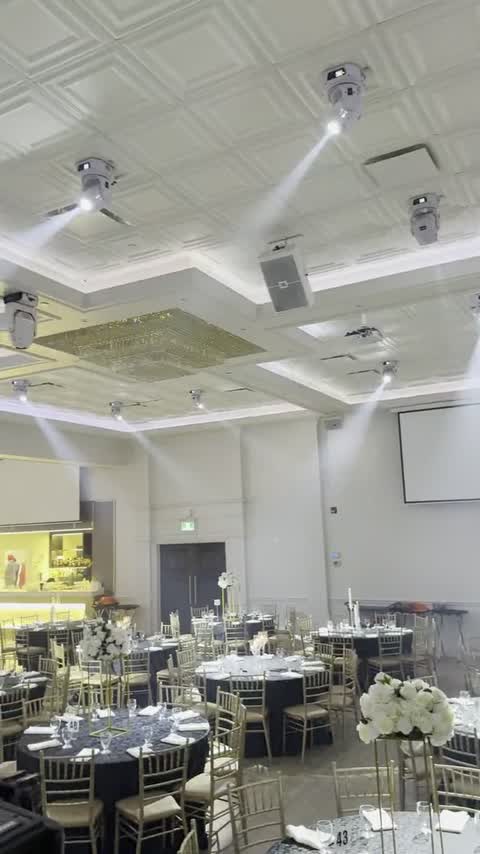
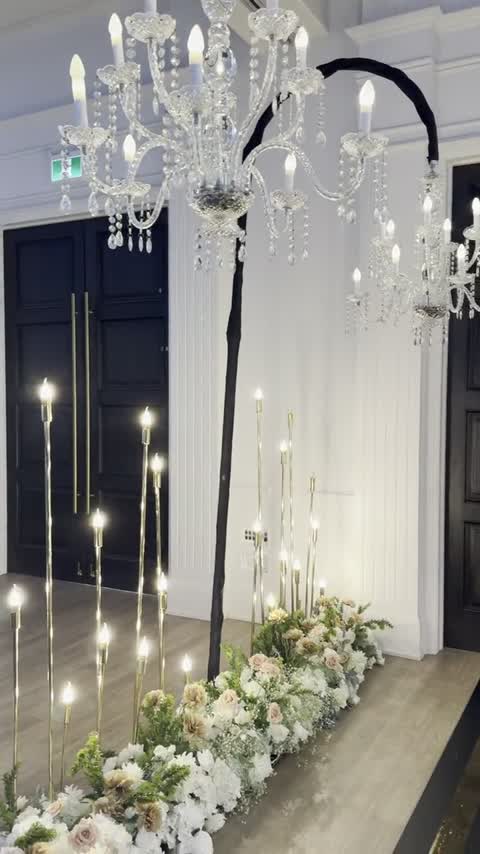
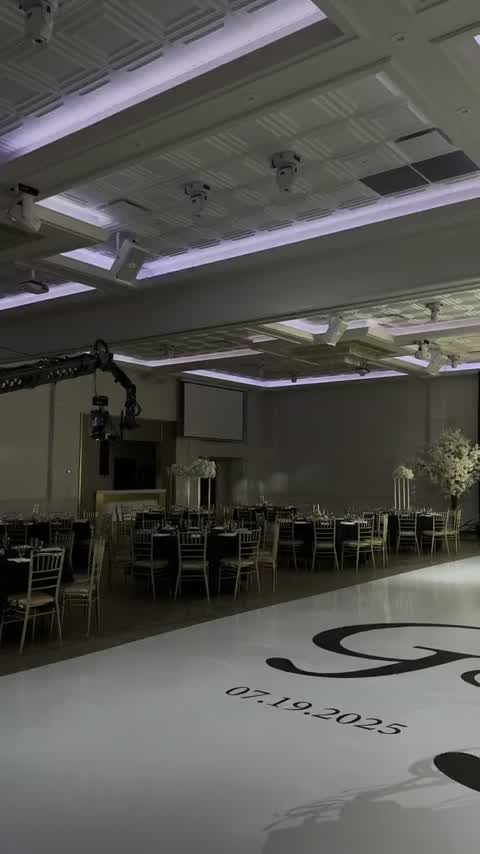
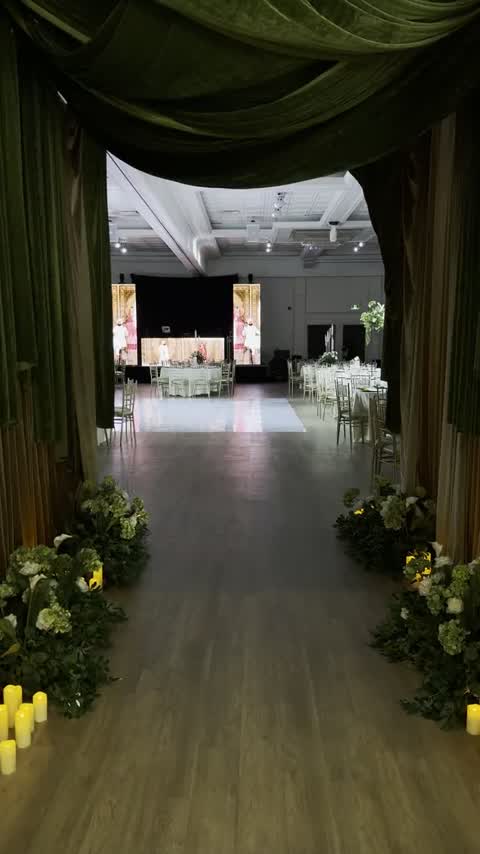
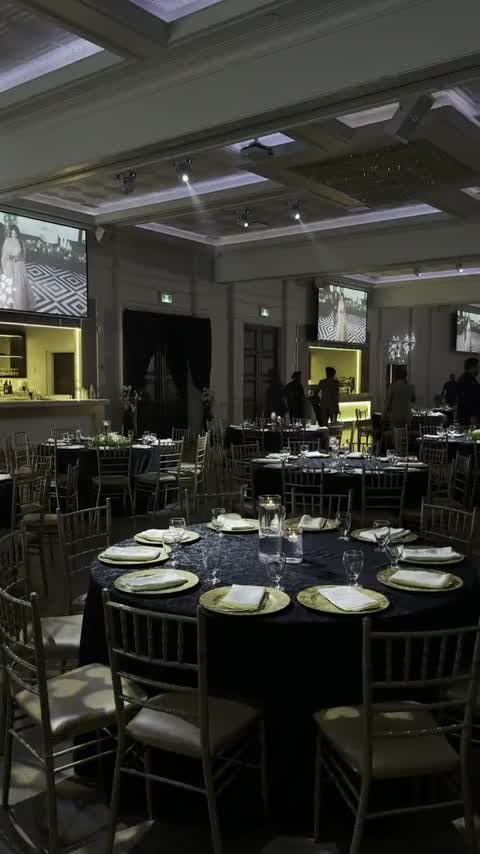
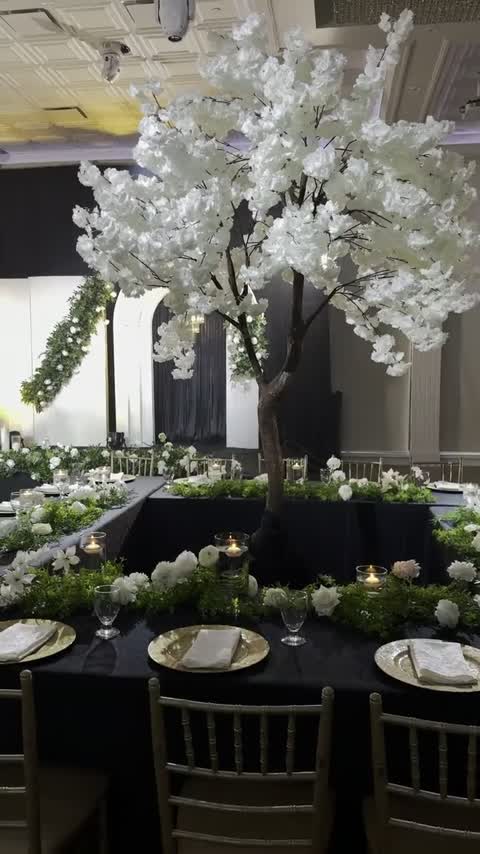
Hall A
150-380 guests
View floorplanFrom intimate celebrations to large-scale events, our versatile venue offers a setting that feels just right for every occasion.
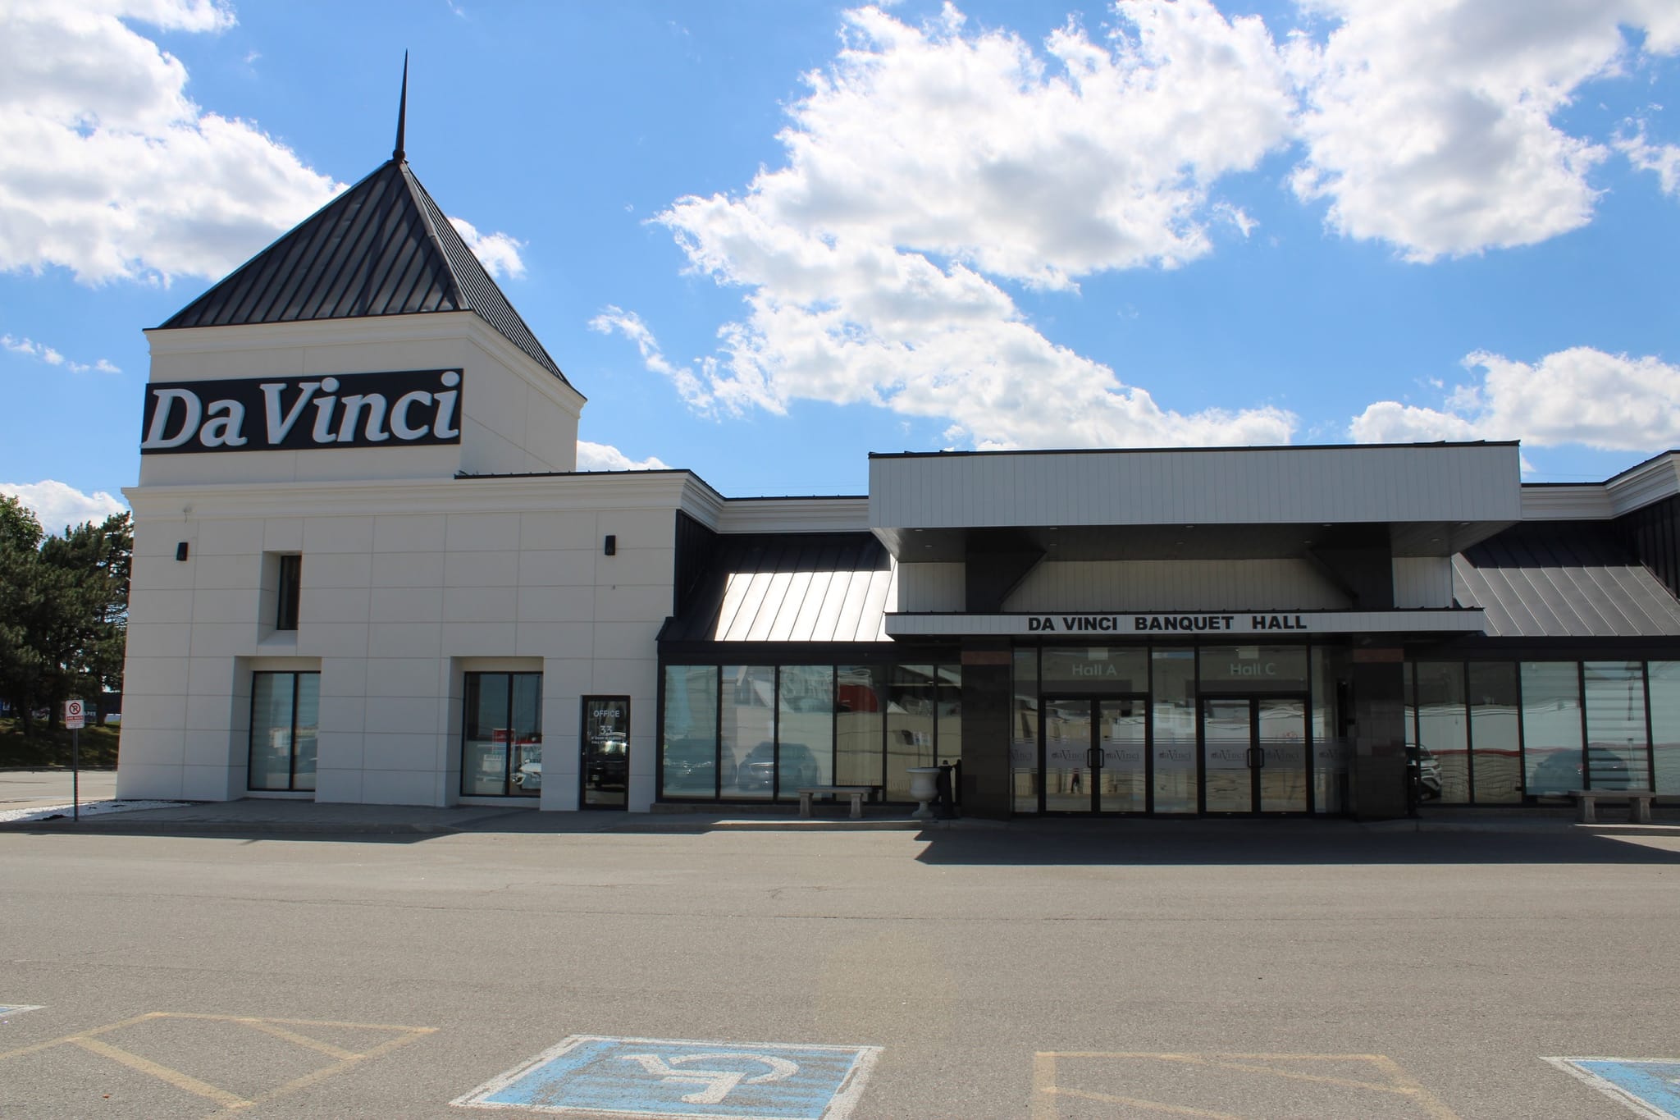
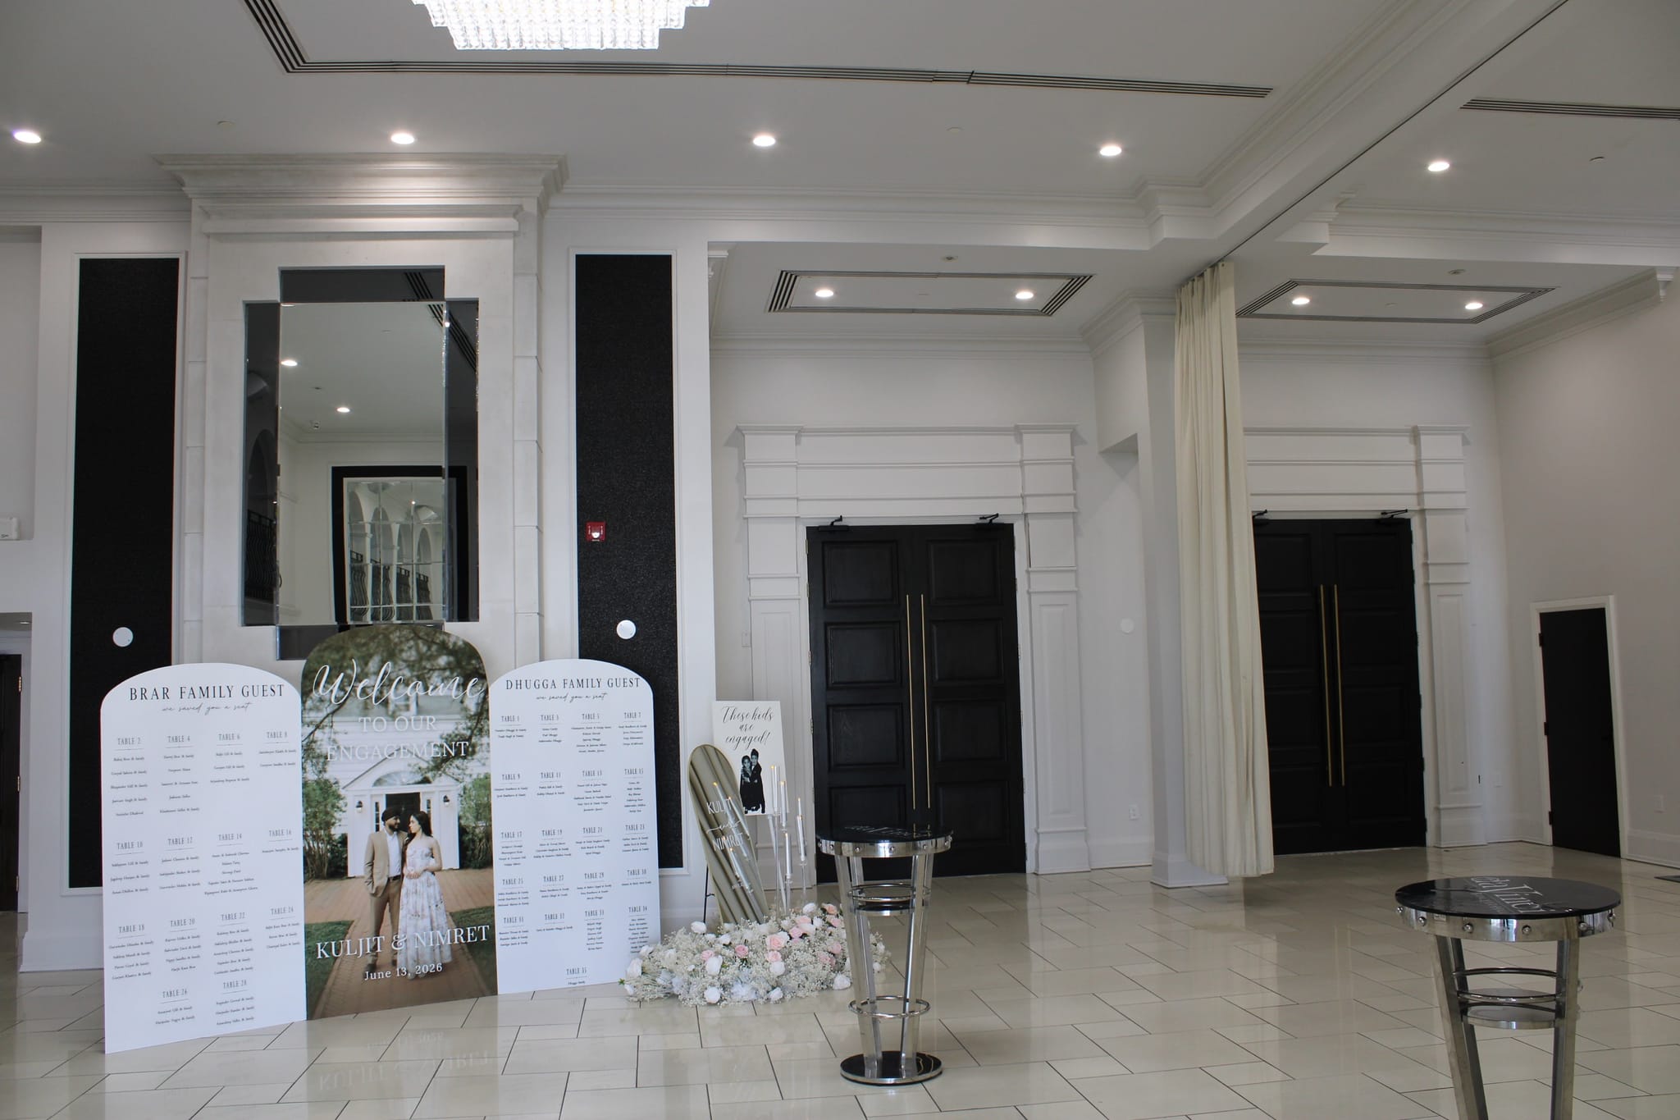
Exterior, lobby, halls, and event setups.

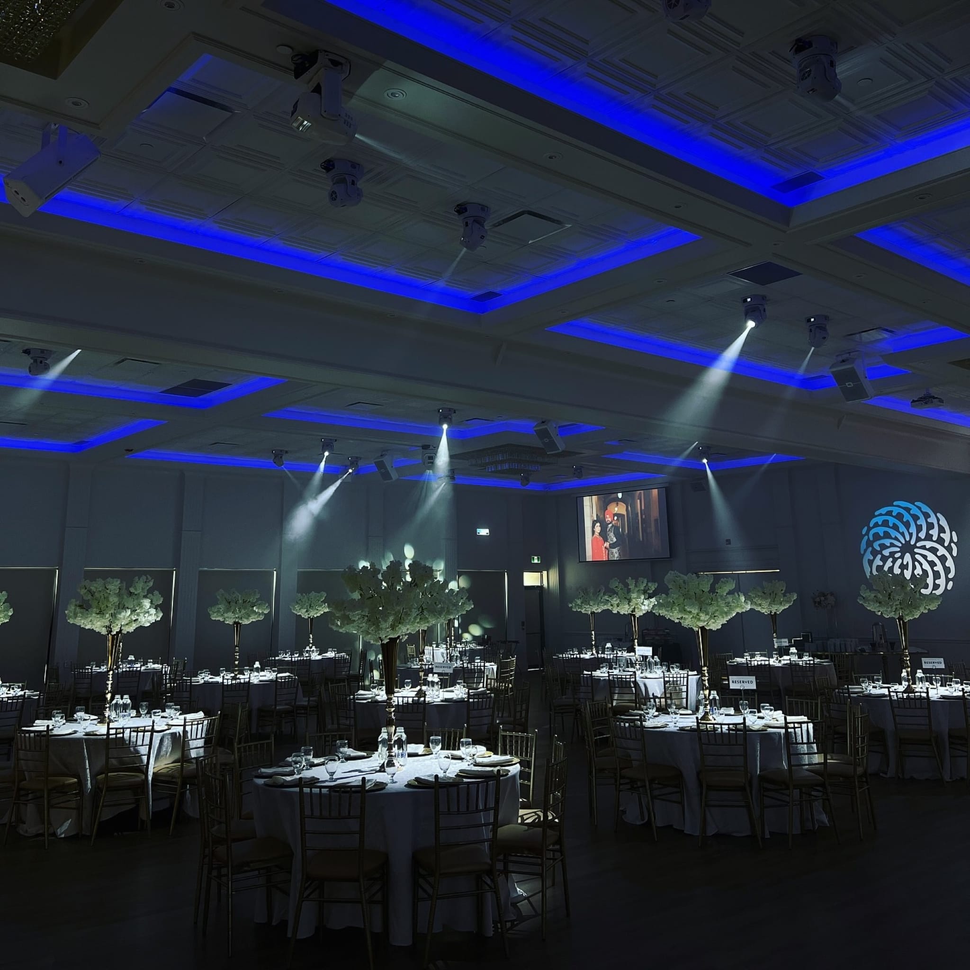
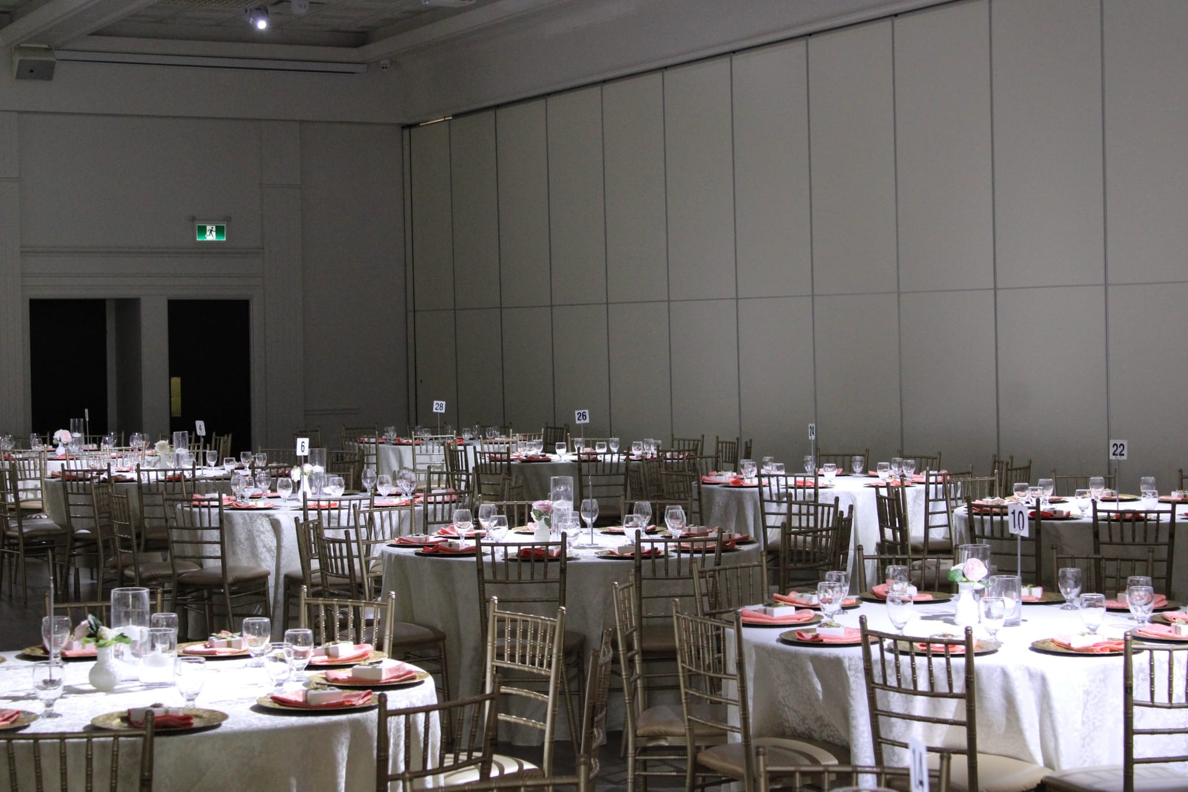
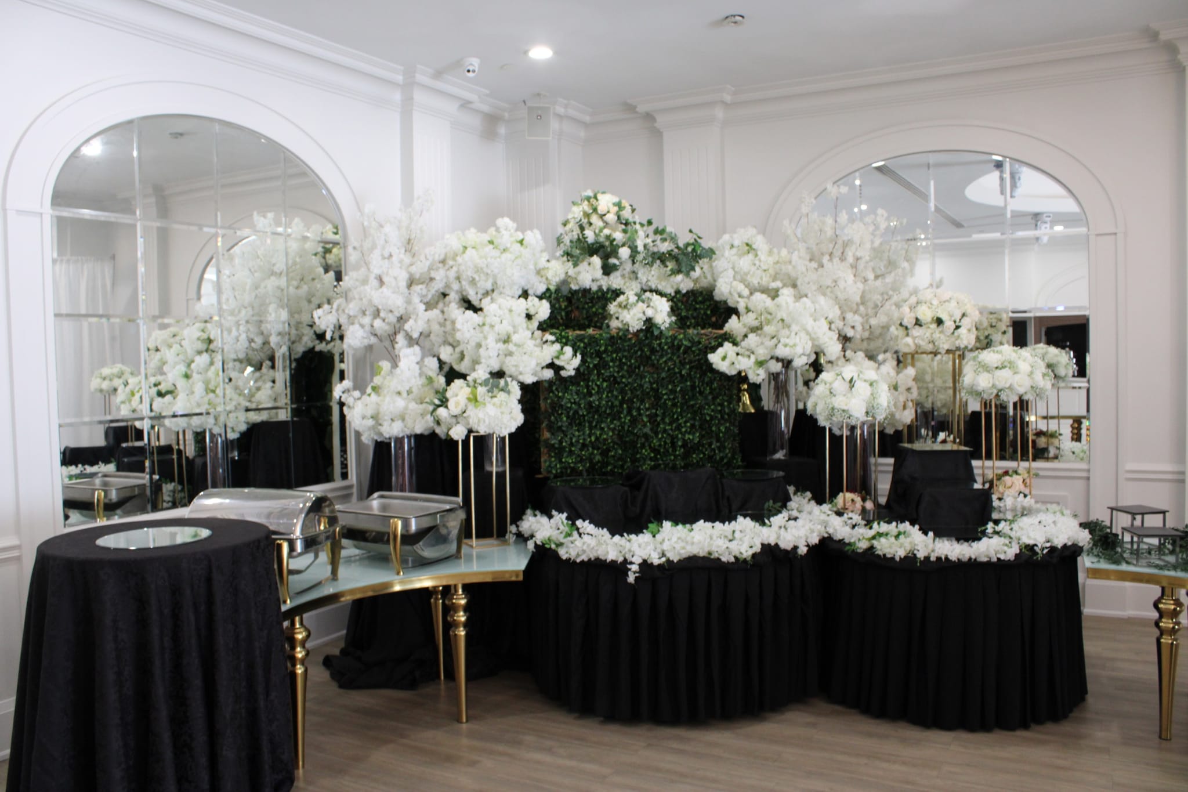
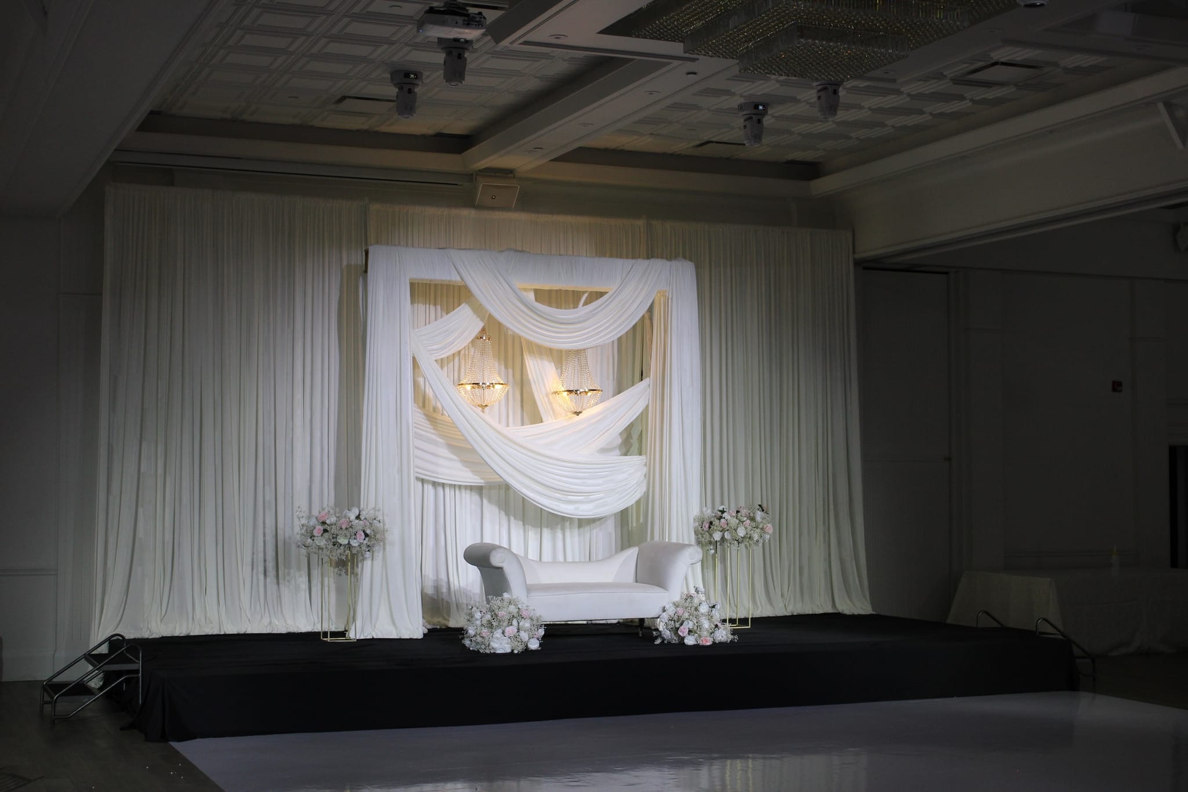
Select a configuration that fits your guest count. Updated layouts are available on request.
150-380 guests
View floorplan320-550 guests
View floorplan500-1000 guests
View floorplan150-380 guests
View floorplan80-260 guests
View floorplan50-120 guests
View floorplan